





Retail
4D Digital Twin for Retail Facility Management
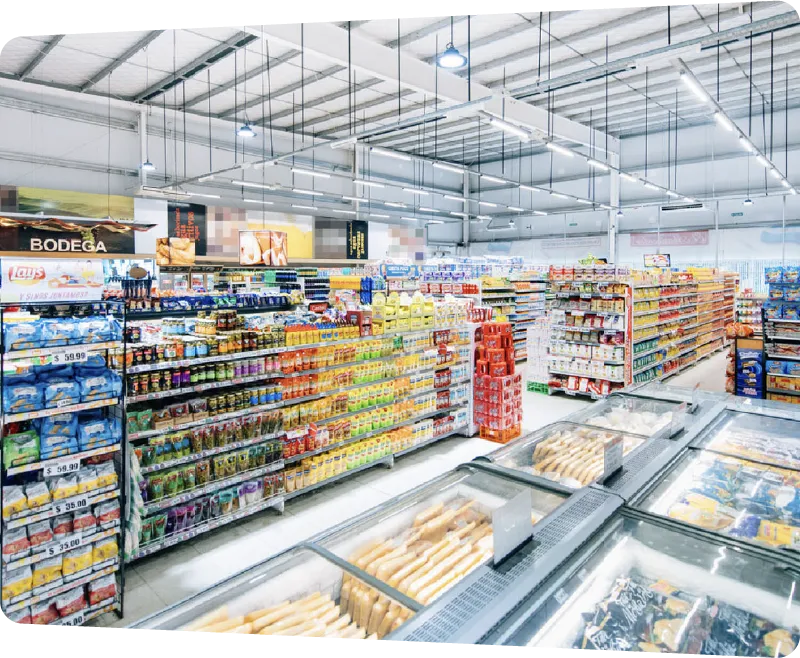
Retail environments demand sophisticated facility management solutions to maintain complex operations across extensive store networks. From supermarkets to retail chains, these dynamic spaces combine critical systems, customer experiences, and asset management needs. Digital twin technology transforms how retailers document, monitor, and optimize their facilities while ensuring seamless shopping experiences and operational efficiency.
Request Demo
Challenge
What makes Retail Facility Management challenging?
Managing multiple retail locations creates complex documentation and coordination challenges. Facility managers struggle to maintain accurate as-built records, coordinate renovations, and verify maintenance work across geographically dispersed stores without excessive travel.
Spatial Documentation & Planning
Maintaining accurate records of evolving store layouts becomes increasingly difficult across multiple locations. Facility managers must plan renovations and verify contractor work with limited visibility, often relying on outdated information and requiring frequent site visits.
Renovation & Remodeling
Coordinating renovation projects across multiple stores demands precise tracking of existing conditions and changes. Teams struggle to monitor progress and maintain consistency without being physically present, leading to quality control issues and potential rework.
Store Standards & Compliance
Tracking facility changes and maintaining uniform standards across locations requires comprehensive visual documentation. Without reliable records, managers face challenges in verifying compliance, planning improvements, and resolving contractor disputes.
Project
Retail Facility Management Project
Type
Retail(Supermarket) Facility Management
Location
Canada
Use Case
4D Documentation
Comprehensive store capture documentation over time.Assets such as store goods and equipment management and tracking.
Spatial Collaboration
Staff Training & Emergency Planning.Layout Optimization & Planning.

Cupix provides a 3D map of a supermarket facility: a 360° walkthrough view of a store aisle (left) and a 3D dollhouse model (right). The 360° view shows shelving units with products and clear aisle navigation, while the 3D dollhouse visualization provides a complete spatial overview of the store layout and shelf arrangements.
Solution
Benefits of 4D Digital Twin for Retail Facility Management
CupixWorks transforms facility documentation by converting simple 360° video walks into detailed spatial records. This enables retail teams to document conditions, track changes, and coordinate maintenance across multiple locations without constant travel.
Create detailed visual records of store and equipment layouts with quick 360° video walks. Compare captured data against floor plans to verify installations and plan renovations, ensuring accurate documentation of each location's current state.
Enable stakeholders to virtually inspect sites, verify contractor work, and plan improvements without physical visits. Teams can access time-stamped spatial records to review changes, coordinate maintenance, and make informed decisions remotely.
Maintain comprehensive documentation of store conditions over time. Track renovation progress, document maintenance completions, and preserve visual records for compliance and future reference. Each capture builds a reliable timeline of facility changes.
Enterprise-grade spatial intelligence, at global scale
60%
Decrease in travel time by remote inspection
2M
Square feet captured for retail sites
Stop rebuilding the record every time the plan changes.
Book a demo to see how Cupix automatically connects your site captures to your latest designs, timelines, and operational assets.
