


Tenant Improvement
4D Digital Twin for Tenant Improvement
Tenant improvement projects represent the dynamic intersection of space transformation and operational continuity. As workplace demands evolve, TI construction requires innovative solutions to balance custom design requirements, existing building constraints, and active occupant needs. Digital twin technology has become instrumental in orchestrating these precise renovations while ensuring minimal disruption to surrounding operations.
Request Demo
Challenge
What makes Tenant Improvement Construction challenging?
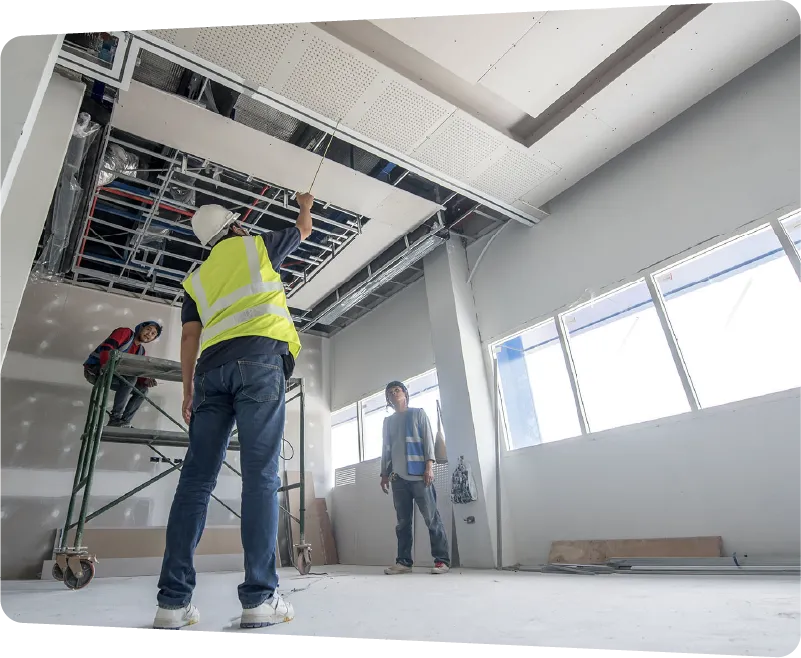
Executing tenant improvements within active buildings demands effective coordination and rapid delivery. Success requires effective solutions for managing occupied spaces, coordinating with existing building systems, and implementing tenant requirements while maintaining business operations.
Design Changes & Accelerated Timelines
TI projects operate on compressed schedules with strict move-in deadlines. Multiple trades work simultaneously during extended hours while handling ongoing tenant changes, requiring immediate decisions and verification.
Customization Demand
Tenants often have specific design and layout requirements based on their business needs. Customizing the space to meet these requirements while adhering to building codes and regulations is a challenge.
Budget Constraints
Managing costs effectively while delivering the desired improvements can be a demanding endeavor, especially if unexpected issues arise during construction.
Accessibility & Compliance
Ensuring that the renovated space is accessible to all individuals, including those with disabilities, and complying with accessibility regulations adds additional complexity.
Project
Tenant Improvement Project
Type
Tenant Improvement, Entertainment HQ
Location
South Korea
Use Case
4D Documentation
Take hi-res, geo-tagged images by phone during 360° capture for interior finish inspection & punchlist.
Off-site BIM Verification
Partition wall layout verification against BIM.

CupixWorks showcases powerful timeline comparison capabilities, displaying a renovation project's progress between January and March 2022. The timeline comparison of the same space shows the ability to document ceiling system installation, lighting integration, and flooring completion. The reference floor plan overlay provides precise spatial context for progress validation.
Solution
Benefits of 3D Digital Twin for Tenant Improvement Construction
CupixWorks streamlines tenant improvement projects by enabling accurate progress tracking, remote collaboration, and comprehensive documentation. It helps teams minimize errors, facilitate stakeholder communication, and ensure compliance while maintaining project timelines and budgets.
Maintain a chronological record of site conditions and installation sequence. Generate detailed reports with geo-tagged photos and annotations to validate work completion and support payment verification.
By comparing progress with BIM and archiving weekly logs, teams can conduct detailed quality assurance to minimize errors and avoid unexpected issues, keeping projects within budget.
Virtual walkthroughs of the site enable tenants to remotely explore their spaces, making it easier for them to request specific demands, provide feedback, and make decisions faster without visiting the site.
Cupix technology provides a comprehensive digital twin, creating a visual record of the construction site which can be submitted for compliance documentation of safety measures and regulations followed during construction.
Enterprise-grade spatial intelligence, at global scale
35%
Cost savings by avoiding errors and reworks
330M
Square feet captured for tenant improvement projects
“I use this tool for reporting to upper management to show them where the project is and how it has progressed. The visualizations and BIM comparisons really provide a clear picture of the project status.”
Jean-Simon D’Anjou
Construction Project Manager

READ STORY
Stop rebuilding the record every time the plan changes.
Book a demo to see how Cupix automatically connects your site captures to your latest designs, timelines, and operational assets.
